
Robert Adams
Intern

BEDS5
BATHS3 full 1 partial
SQUARE FEET2,896
MLS#A11833912
STATUSActive With Contract
PROPERTY TYPEResidential - Single Family
SUBDIVISIONBANYAN OAKRIDGE PLAT
Property Description
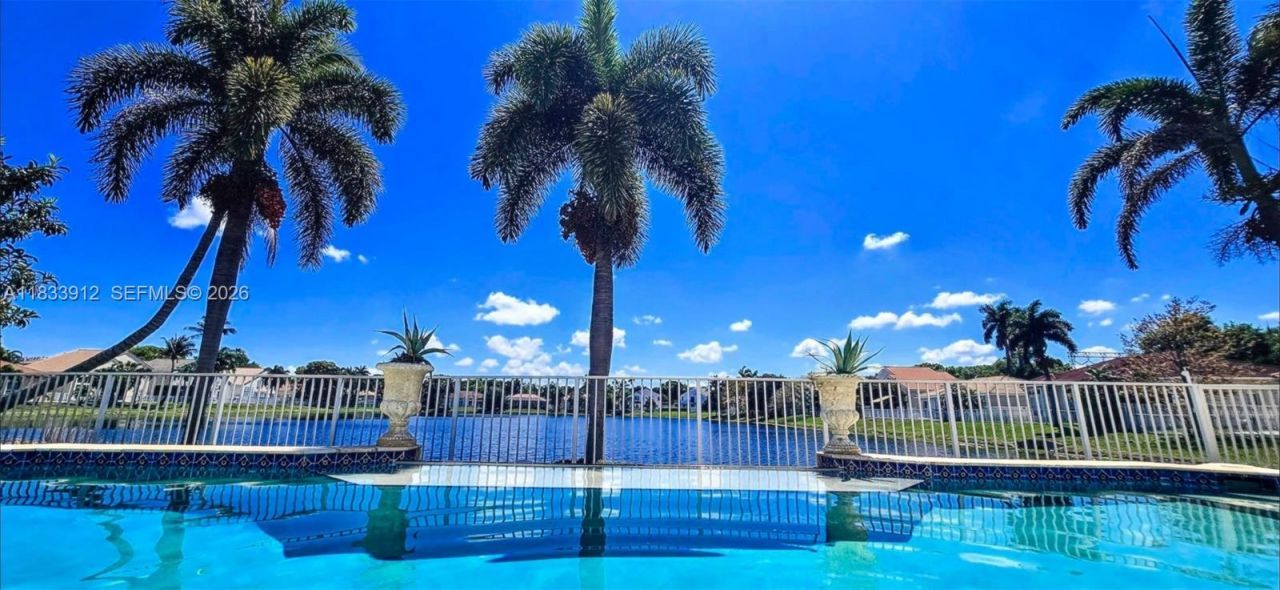
Exclusive Guard Gated Banyan Oakridge Community. Highly Desirable 3,652 Sq. ft. Breathtaking Home, With a Back Yard Oasis! Overlooking a Spectacular Wide & Deep Lake, Resort Style Infinity Pool. Rarely Available Lakefront Lot! Plenty Of Privacy. Completely Redesigned With Exquisite Taste, 5 Bedrooms, 3.5 Bathrooms, Plus Additional 1st Fl. Room, Can be a 6th Bedroom! Building Apx. 3652 Sq. Ft. Featuring Jerusalem Stone Flooring, Hi Impact Patio French Doors, Hi Impact Glass, Newer Roof 2024, Tiki Hut W Electric, Extra Wide Infinity Style Pool,W Sundeck And Much More. Amenities Include Excellent Tennis Courts, Basketball Court, Tot Lot, All Within Very Close Proximity To Many Houses Of Worship, I95,595, Fl. Turnpike, Airport, Seaport, Hard Rock Casino, Downtown Hollywood, And The Beaches!
Property Features
Property Type: Residential - Single Family
Cooling: Ceiling Fan(s), Central Air
Fenced: Yes
Garage: 3
Heating: Central
Home Style: Detached, Two Story, Mediterranean
Lot Size: 0.20 Acres
Roof Type: Curved/S-Tile Roof
Taxes: $9,455
Year Built: 1996
Amenities
First Floor Entry
Built-in Features
French Doors
Other
Roman Tub
Split Bedroom
Vaulted Ceiling(s)
Walk-In Closet(s)
Attic
Family Room
Loft
Barbeque
Lighting
Feature Descriptions
Appliances: Dishwasher, Disposal, Dryer, Electric Water Heater, Ice Maker, Microwave, Electric Range, Refrigerator, Self Cleaning Oven, Washer
Community Features: Maintained Community, Paved Road, Private Roads
Crops Included Y/N: No
Days on Site: 408
Door Features: High Impact Doors, French Doors
Exterior: Concrete Block Construction, CBS Construction, Stucc
Fencing: Fenced
Flooring: Other
HOA Fee: 223/ Monthly
Home Warranty Y/N: No
Lease Considered Y/N: No
Listing Terms: All Cash, Conventional
Lot: Less Than 1/4 Acre Lot
Other Equipment: Automatic Garage Door Opener
Parcel#: 504231202490
Parking: Driveway, Paver Block
Parking Notes: Driveway, Paver Block
Patio/Porch: Deck
Pets Allowed: Dogs OK
Pool: In Ground, Concrete
Property Attached Y/N: No
Property Sub-Type: Single Family Residence
Sewer: Public Sewer
Special View Info: Lake, Pool
Water: Municipal Water
Water Features: WF/Pool/No Ocean Access, Lake, Lake Access
Window: Hurricane Shutters
Local Schools
High School: Hollywood Hl High
Middle School: Attucks
Elementary School: Stirling
Listed By / Shown By
Listed By
Agency Name: United Realty Group Inc
Agency Phone: 954-450-2000
Shown By
Agent Name: Robert Adams
Agent Phone:
Agency Title: Adams Cameron & Co. REALTORS

Estimate Your Payment
Estimated Payment
$ 9,371.86 per month $8,137.98 Principal & Interest $787.92 Property Tax $445.96 Homeowner's InsuranceChange Payment Information
Robert Adams
Cell: (386) 214-4443
Email Me

Privacy Policy / DMCA Notice / ADA Accessibility


This site is hosted, designed and copyright
© 1994 - 2026 by
Delta Media Group, Inc. -- Patent Pending --
3460 SW 52nd St | MLS# A11833912
This single family home located at 3460 SW 52nd St, Hollywood, FL 33312 is currently listed for sale with an asking price of $1,529,000. This property was built in 1996 and has 5 bedrooms and 3 full and 1 partial baths with 2896 sq. ft. SW 52nd St is located in the BANYAN OAKRIDGE PLAT subdivision. Search BANYAN OAKRIDGE PLAT real estate on bobbyadams.adamscameron.com today.