
Robert Adams
Intern

BEDS3
BATHS2 full 1 partial
SQUARE FEET1,599
MLS#2156309
STATUSActive Under Contract
PROPERTY TYPEResidential - Townhouse
SUBDIVISIONTuscany Village
Property Description
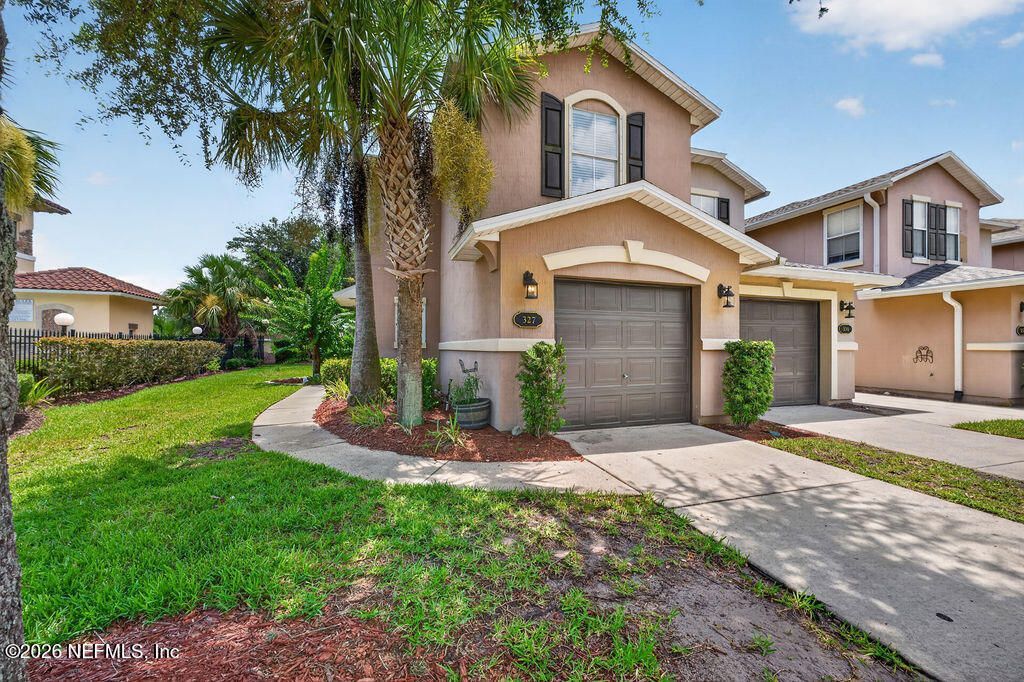
This one is all about LOCATION! This spacious corner-unit townhome is just steps from the sparkling community pool making it real easy to enjoy Florida livin! This open floor plan offers natural light throughout, kitchen flows into the sliding glass doors leading out to a private patio perfect for unwinding at the end of the day. Upstairs are 3 generously sized bedrooms, washer/dryer and a versatile loft/flex space perfect for small office or gym space . While this home needs some TLC, this oversized unit offers endless potential for buyers looking to make it their own or investors seeking a great opportunity! With a low HOA fee and no CDD, quick access to I-95, and you're just minutes from historic St. Augustine, pristine beaches, and a wide array of shopping, dining, and entertainment options. Schedule through Showing Time Today!
Property Features
Property Type: Residential - Townhouse
Cooling: Central Air, Electric
Heating: Central, Electric
Home Style: A-Frame
Lot Size: 0.07 Acres
Roof Type: Shingle
Taxes: $2,974
Year Built: 2008
Feature Descriptions
Exterior: Frame, Stucco
Sewer: Public Sewer
Special View Info: Pool
Local Schools
High School: St. Augustine
Middle School: Murray
Elementary School: Crookshank
Listed By / Shown By
Listed By
Agency Name: MAXREV, LLC
Shown By
Agent Name: Robert Adams
Agent Phone:
Agency Title: Adams Cameron & Co. REALTORS

Estimate Your Payment
Estimated Payment
$ 1,595.21 per month $1,277.38 Principal & Interest $247.83 Property Tax $70.00 Homeowner's InsuranceChange Payment Information
Robert Adams
Cell: (386) 214-4443
Email Me

Privacy Policy / DMCA Notice / ADA Accessibility


This site is hosted, designed and copyright
© 1994 - 2026 by
Delta Media Group, Inc. -- Patent Pending --
327 W Pisa Place | MLS# 2156309
This townhouse located at 327 W Pisa Place, Saint Augustine, FL 32084 is currently listed for sale with an asking price of $240,000. This property was built in 2008 and has 3 bedrooms and 2 full and 1 partial baths with 1599 sq. ft. W Pisa Place is located in the Tuscany Village subdivision. Search Tuscany Village real estate on bobbyadams.adamscameron.com today.