
Robert Adams
Intern

BEDS2
BATHS1 full 1 partial
SQUARE FEET951
MLS#TB8523281
STATUSActive
PROPERTY TYPEResidential - Single Family
SUBDIVISIONKIBBEY GROVES
Property Description
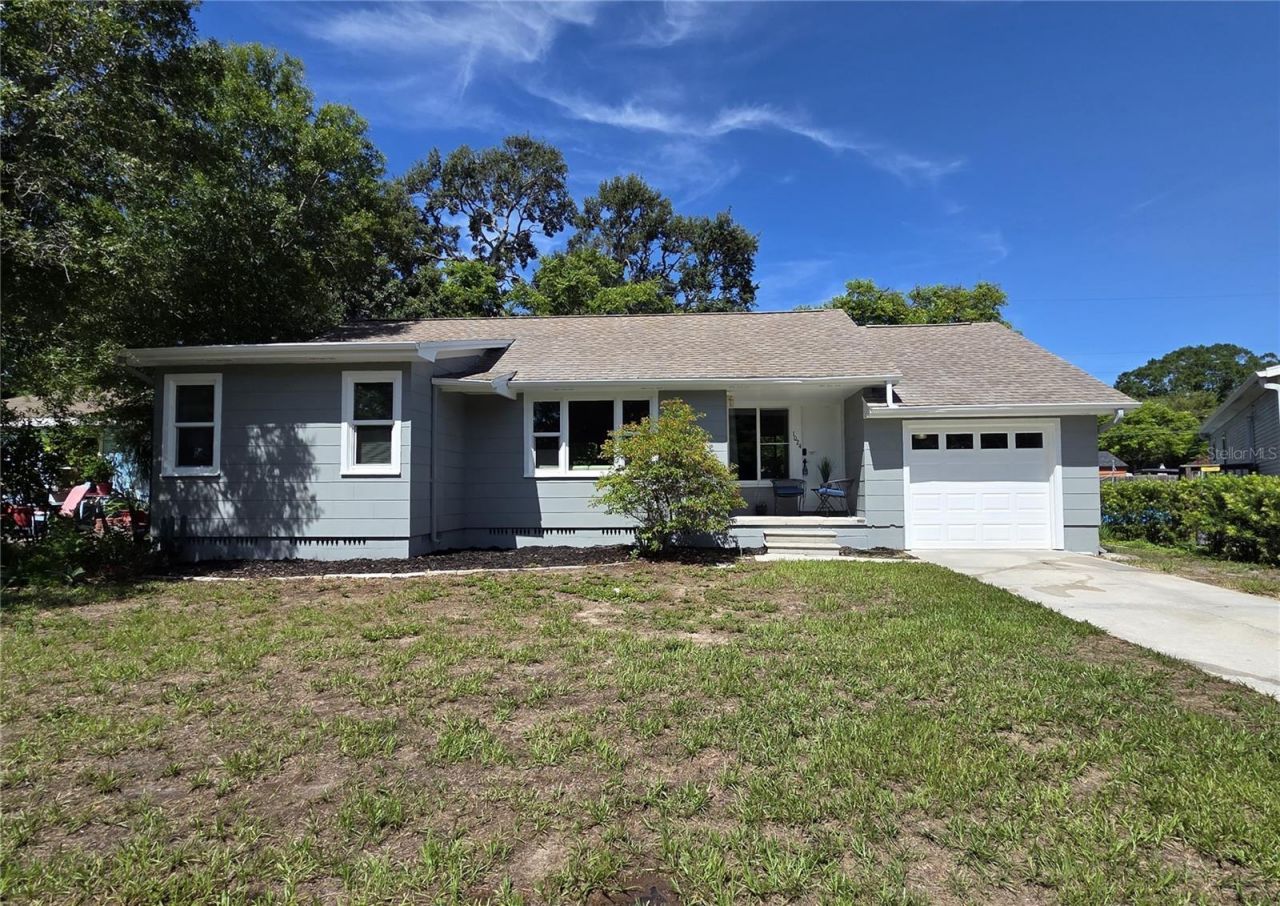
ONE OF DUNEDIN'S MOST AFFORDABLE SINGLE-FAMILY HOME OPPORTUNITIES OUTSIDE FLOOD ZONE AE! TAKE A CLOSER LOOK AT 1024 MICHIGAN DRIVE E! This 2 BEDROOM, 1 BATH home gives you some of the features buyers often have to spend considerably more to find - an attached 1 CAR GARAGE, IMPACT-RATED WINDOWS, a FULLY FENCED BACKYARD, original HEART OF PINE WOOD FLOORS and a location just minutes from Downtown Dunedin.......... Even better, the home is located in FLOOD ZONE X, where lenders do not require flood insurance, AND in a NON-EVACUATION ZONE.......... Inside, the home has a comfortable, functional layout with a dedicated living room, separate dining area and a tongue-and-groove paneled FLEX ROOM that works beautifully as an office, sitting room, hobby space or additional casual living area.......... Several important improvements have already been made, including a 2021 HVAC system, IMPACT-RATED WINDOWS installed in 2020/2021, hurricane-rated garage door, updated electrical panel and fresh interior and exterior paint.......... The extra-long garage offers room for more than just the car, with the washer/dryer, workbench, backyard access, additional storage AND the convenience of a HALF BATH.......... Need even more storage? There is also a walk-up attic - something rarely found in homes of this size.......... Outside, the FULLY FENCED BACKYARD provides private space for pets, gardening, grilling or simply enjoying your own yard.......... And while you are buying at a much more approachable price point than many Dunedin homes, you are still just minutes from Downtown Dunedin, Mease Dunedin Hospital, the Pinellas Trail, Toronto Blue Jays Stadium, parks, restaurants, breweries and the waterfront.......... If your priorities include DUNEDIN, FLOOD ZONE X, IMPACT WINDOWS, A GARAGE, A FENCED YARD and a price that leaves room in the budget for you to make the home your own, THIS IS ONE YOU SHOULD NOT OVERLOOK.......... Schedule your private showing, take a good look at what is already here and decide what this opportunity is worth TO YOU.
Property Features
Property Type: Residential - Single Family
Cooling: Central Air
Fenced: Yes
Garage: 1 car attached
Heating: Central, Electric
Lot Size: 0.12 Acres
Roof Type: Shingle
Stories: 1.0
Taxes: $2,416
Year Built: 1953
Amenities
Ceiling Fans(s)
Living Room/Dining Room Combo
Primary Bedroom Main Floor
Rain Gutters
Feature Descriptions
Additional Rooms: Attic
Appliances: Dishwasher, Dryer, Electric Water Heater, Range, Washer
Days on Site: 47
Directions: East on Main St to Michigan Dr East, South on Michigan Dr East to address.
Exterior: Frame
Fencing: Fenced, Wood
Flood Zone Code: X
Flooring: Ceramic Tile, Tile, Wood
Foundation: Concrete Perimeter, Crawlspace
Home Warranty Y/N: No
Listing Terms: Cash, Conventional
Lot: City Limits, Near Public Transit, Paved
Lot Dimensions: 0.12
Number of Pets: 10+
Ownership: Fee Simple
Parking: Bath In Garage, Driveway, Garage Door Opener, Off Street
Parking Notes: Bath In Garage, Driveway, Garage Door Opener, Off Str
Patio/Porch: Covered, Front Porch, Porch
Pets Allowed: Yes
Pets Size: Extra Large (101+ Lbs.)
Property Attached Y/N: No
Property Sub-Type: Single Family Residence
Sewer: Public Sewer
Showing Instructions: Lock Box Electronic-CBS Code Required, See Remarks, ShowingTime
Special Sale Provisions: None
Utilities: Cable Connected, Electricity Connected, Public, Sewer Connected, Water Connected
Water: Public
Water Access Y/N: No
Zoning: SFR
Room Sizes
Living Room: 15x12
Dining Room: 11x7
Kitchen: 8x8
Bonus Room: 19x8
Primary Bedroom: 12x12
Bedroom 2: 12x10
Bathroom 1: 6x6
Bathroom 2: 5x4
Local Schools
High School: Dunedin High-PN
Middle School: Dunedin Highland Middle-PN
Elementary School: San Jose Elementary-PN
Listed By / Shown By
Listed By
Agency Name: RE/MAX ACTION FIRST OF FLORIDA
Agency Contact: kenny@remaxactionfirst.com
Shown By
Agent Name: Robert Adams
Agent Phone:
Agency Title: Adams Cameron & Co. REALTORS

Estimate Your Payment
Estimated Payment
$ 2,025.91 per month $1,729.79 Principal & Interest $201.33 Property Tax $94.79 Homeowner's InsuranceChange Payment Information
Robert Adams
Cell: (386) 214-4443
Email Me


Member Participants (and their affiliated licensees, if applicable) shall indicate on their websites that IDX information is provided exclusively for consumers’ personal non-commercial use, that it may not be used for any purpose other than to identify prospective properties consumers may be interested in purchasing, that the data is deemed reliable but is not guaranteed by MLS GRID, and that the use of the MLS GRID Data may be subject to an end user license agreement prescribed by the Member Participant’s applicable MLS if any and as amended from time to time. MLS GRID may, at its discretion, require use of other disclaimers as necessary to protect Member Participant, and/or their MLS from liability.
Based on information submitted to the MLS GRID. All data is obtained from various sources and may not have been verified by broker or MLS GRID. Supplied Open House Information is subject to change without notice. All information should be independently reviewed and verified for accuracy. Properties may or may not be listed by the office/agent presenting the information.
Privacy Policy / DMCA Notice / ADA Accessibility


This site is hosted, designed and copyright
© 1994 - 2026 by
Delta Media Group, Inc. -- Patent Pending --
1024 Michigan Dr E | MLS# TB8523281
This single family home located at 1024 Michigan Dr E, Dunedin, FL 34698 is currently listed for sale with an asking price of $325,000. This property was built in 1953 and has 2 bedrooms and 1 full and 1 partial baths with 951 sq. ft. Michigan Dr E is located in the KIBBEY GROVES subdivision. Search KIBBEY GROVES real estate on bobbyadams.adamscameron.com today.